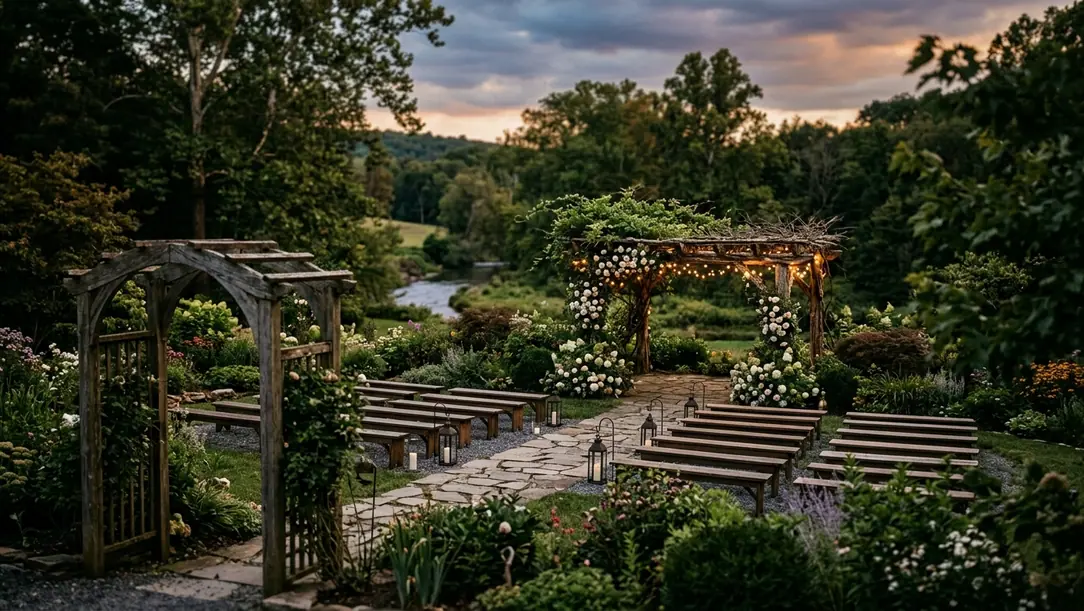
The Reality of the Open-Air Estate
During an independent review at 4:15 on a late May afternoon, a historic Bucks County estate can appear almost settled. The ceremony chairs sit beneath a centuries-old oak, the floral arch catches clean backlight, and the surrounding garden feels protected from the road and neighboring structures. Thirty minutes later, the sun has slipped behind the tree and wind gusts exceeding 15 mph are testing the arch just as guests begin to arrive.
The difference between a breathtaking garden celebration and a logistical struggle often comes down to anticipating the precise angle of the sun and the temperament of the landscape. An estate may photograph beautifully during a morning tour yet behave quite differently at the proposed ceremony hour.
Venue selection therefore requires two parallel readings. The first is artistic: bloom density, architectural character, visual depth, and the relationship between formal gardens and open lawn. The second is operational: wind exposure, shade movement, drainage, access, power, and the location of weather protection. Neither reading can replace the other.
Bottom Line: A garden is not a static backdrop. It is a changing lighting environment, circulation system, and working event site.
The strongest candidate is not necessarily the estate with the most elaborate planting. It is the one whose landscape can support the ceremony, guest movement, photography, and reception without forcing visible compromises into every frame.
Evaluating Seasonal Blooms and Regional Micro-Climates
Eastern Pennsylvania gardens change quickly through the wedding season. In Bucks County, early April cherry blossoms may peak somewhere around April 8 to April 14. By late summer, hydrangeas and dahlias carry more of the visual weight. A couple choosing a venue from photographs taken in another month may be evaluating a landscape that will not exist during their wedding week.
Separate Permanent Structure From Seasonal Color
Begin by identifying the garden's foundational landscaping. Mature evergreens, clipped hedges, stone walls, established trees, and architectural axes provide dependable form even when flowering plants are early, late, or sparse. Seasonal beds should then be treated as a second layer rather than the entire backdrop.
This distinction affects the floral budget. If the altar view already contains evergreen depth and a coherent garden structure, a restrained installation may be enough. If the composition depends on one short bloom cycle, supplemental florals may need to carry the scene.
The contrast can be stark. A sheltered walled garden in Philadelphia may retain warmth and protection that an exposed hillside estate in Bucks County does not. Even within the same broad region, valley venues can experience frost dates 10 to 14 days later than elevated estate grounds. Reviewing regional micro-climates and frost dates helps place a venue's planting promises within a more useful environmental context.
Questions for the Grounds Team
- Which plants form the permanent backdrop at the ceremony site?
- What normally blooms during the specific wedding week?
- Are seasonal beds replanted on a fixed schedule or adjusted for weather?
- Which altar views remain visually complete after frost, heavy rain, or delayed flowering?
- Can supplemental installations be anchored without damaging historic planting?
A venue should be able to explain what remains when the headline blooms do not arrive on cue.
Mastering Natural Light in Botanical Settings
Natural light should be mapped at the ceremony location, not inferred from a venue gallery. The practical method is a site visit at the proposed ceremony time approximately one month before the wedding. From the exact altar position, observe how light passes through the canopy, where shadows fall across faces, and when nearby trees or buildings interrupt the sun.
A Site-Based Light Mapping Method
- Stand at the altar. Check the view in both directions, including the couple's background and the guests' line of sight.
- Record the sun's position. Sun angles in the neighborhood of 35 to 45 degrees can produce attractive directional light, but branches may break that light into harsh patches.
- Watch the ground. Distinct leaf shadows on the aisle often indicate the same uneven contrast will appear on faces and clothing.
- Repeat the observation. Review the space across the full arrival and ceremony window rather than judging a single moment.
- Test the weather plan. Determine whether the tent or covered alternative preserves workable light and a coherent background.
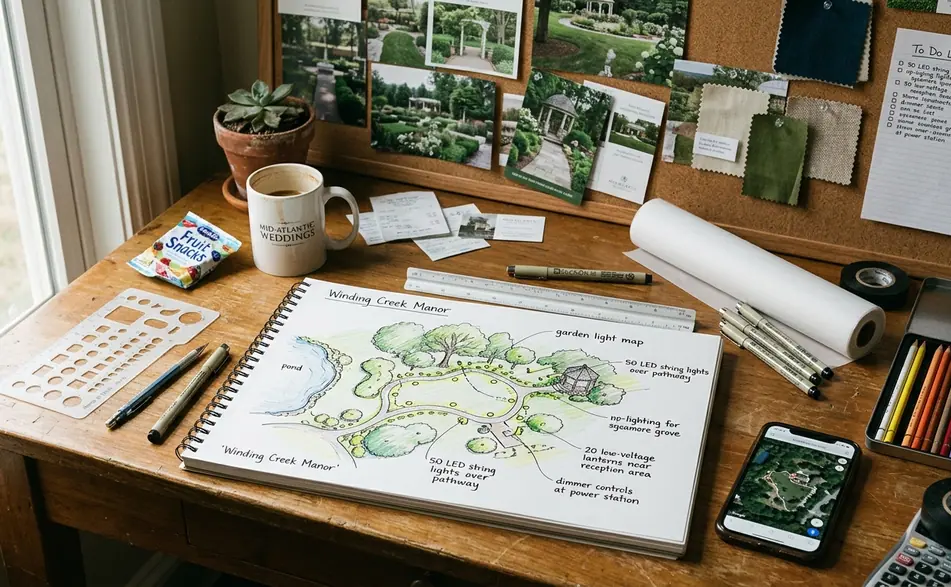
Midday sun creates pronounced contrast, particularly on open lawns without overhead cover. Open shade reduces that contrast, but dense foliage can introduce green reflected light and irregular bright spots. A west-facing ceremony may also force guests to look directly toward the sun. Side-lit or backlit positioning usually gives the altar more dimensional separation while keeping expressions readable.
At one late May estate assessment, the useful ceremony window fell between 4:15 and 4:45 PM. Tracking the sun against a specific old tree made the decision clear: the earlier position left the floral arch backlit, while the later position allowed the trunk and canopy to cast it into heavy shade.
Field Note: These principles apply to most open-air estates, but heavily wooded venues in the Pocono foothills require a modified approach. Dense canopy and valley shadows can advance the functional sunset by 45 to 60 minutes compared with open plains.
Booking a valley estate for a late October ceremony without accounting for the early shadow from surrounding ridges can leave the vows both cold and dim. The printed sunset time alone does not describe the light available on the lawn.
Navigating Outdoor Logistics and Hidden Infrastructure
The least romantic parts of a garden venue often determine whether its beauty survives contact with an actual event. Catering vehicles need a stable load-in route. Musicians and lighting teams need dependable power. Guests need traversable ground. Tents need suitable placement and anchoring without cutting through the property's strongest views.
Walk the Vendor Route
A map cannot reveal loose gravel, soft turf, narrow gates, or a turn that becomes difficult for loaded carts. The useful assessment is physical: walk the full catering and production route from vehicle access to the reception location. Then review the same path from the perspective of guests wearing formal shoes or using mobility aids.
Slope grades greater than 5 degrees, as noted in industry reports, may require custom sub-flooring beneath a reception tent. That intervention affects cost, installation time, floor height, and the transition between lawn and tent. It should be identified before the layout is treated as final.
Plan Power Without Drawing It Into the Scene
A standard 150-guest reception tent, per standard references, may require more than 100 amps of power. Sound, catering, entertainment, and lighting should be placed on a coordinated distribution plan rather than attached piecemeal to the nearest outlet.
Running heavy-duty extension cords across the main lawn may look efficient during early planning, but it creates a trip hazard and introduces visible lines through photographs. A better route follows the perimeter, uses protected crossings where necessary, and keeps distribution equipment behind planting, tent walls, or service structures.
Important: Confirm the available dedicated power, connection points, cable route, and backup arrangement in writing. An outlet near the garden does not establish that the site can support the event load.
Place the Tent for Both Protection and Perspective
The weather structure should protect the event without occupying the property's defining vista. Before approving placement, inspect the tent footprint from the altar, cocktail area, main entrance, and principal portrait locations. Service tents and portable restrooms require the same scrutiny.
A final 360-degree visual sweep from the exact place where the couple will stand often exposes infrastructure that appears invisible on a floor plan. If it cannot be relocated, it should be masked deliberately rather than discovered in the finished sightline.
Designing the Spatial Flow: From Ceremony to Reception
A garden wedding unfolds as a sequence of spaces. Guests might leave a ceremony lawn, pass through a formal parterre for cocktails, and continue toward an open reception lawn. When those transitions are legible, the property feels expansive and the photography can establish a coherent narrative of arrival, gathering, and celebration.
When they are not, guests pause at exits, reverse direction, or follow service routes. The congestion becomes particularly visible immediately after the ceremony, when everyone begins moving at once.
Test the Route at Guest Pace
Walk each transition slowly and conversationally. This reveals pinch points that disappear during a brisk planning tour: a narrow garden gate, a sharp turn beside a hedge, or an exit that competes with the catering route. Pathways generally need a width of 6 to 8 feet, from widely cited sources, to support two-way traffic in formal attire.
At a parterre transition, widening the cocktail-hour exit can resolve more than circulation. It gives the photographer a cleaner view of guests entering the next zone, reduces crowding around planted beds, and allows service staff to move without crossing the principal guest stream.
Use Landscape Cues Before Signage
Path lighting, aligned floral markers, open gates, and visible activity can guide movement without filling a historic garden with directional boards. Signage still has a role, but it should confirm an intuitive route rather than compensate for an unclear one.
The transition should also make sense under the weather plan. A path that works across dry lawn may fail after rain or become irrelevant if cocktails move beneath cover. The operational question is simple: can every guest understand where to go next without stopping to ask?
Securing Your Botanical Backdrop
A final venue assessment should bring the artistic and practical readings together. Stand at the altar, turn through the full field of view, and inspect the background for service tents, power equipment, portable restrooms, access roads, and exposed cables. Then repeat that review from the cocktail and reception zones.
Eastern PA Garden Venue Walkthrough Checklist
- Verify frost timing for the venue's micro-climate against the wedding week.
- Map the sun at the exact ceremony position and proposed start time.
- Identify which plantings provide structure without seasonal blooms.
- Confirm the listed minimum of 100 amps of dedicated power for a standard reception tent of close to 150 guests.
- Walk catering, production, and guest routes from end to end.
- Measure narrow pathways and locate two-way traffic bottlenecks.
- Review tent placement from every principal photographic viewpoint.
- Inspect the weather plan with the same care as the preferred layout.
The most successful outdoor weddings make their supporting systems recede. Power reaches the tent, guests move comfortably, weather protection is ready, and the landscape remains visually dominant. That apparent simplicity is the result of precise planning.
When you look at your prospective garden venue, are you seeing just the blooms, or are you seeing the infrastructure required to support your celebration?