From Nineteenth-Century Tobacco Warehouses and Textile Mills to Editorial Event Spaces
Step inside a renovated leaf-curing warehouse in downtown Lancaster at four in the afternoon, and the light tells you exactly why the building exists. Between 1870 and 1910, central Pennsylvania experienced an industrial masonry boom driven by tobacco processing, textile milling, and heavy manufacturing. Builders worked without commercial electrification. If workers on a sorting floor could not see the subtle color gradations of cured broadleaf tobacco or inspect high-speed looms, production failed.
Architecture had to function as an optical instrument. Engineers designed narrow fifty-foot floor plates flanked by nineteen-inch load-bearing masonry walls. That specific fifty-foot width ensured natural light from the perimeter could reach the center of the room before falling off into shadow. Builders also raised floor-to-ceiling clearances to fourteen to sixteen feet, an engineering mandate that simultaneously drove passive thermal convection during humid Pennsylvania summers and allowed high-angle daylight to penetrate deep into the workspace.
Modern hospitality ballrooms follow the opposite blueprint. Constructed for climate efficiency and rapid acoustic partitioning, standard hotel conference boxes seal out the exterior environment. They rely on artificial overhead grids and flat synthetic surfaces. When you step into a converted nineteenth-century mill for wedding photography, you inherit a physical volume engineered specifically for light transmission and airflow. Utilitarian labor spaces outperform purpose-built modern banquet halls in front of a lens because their original builders treated daylight as a structural material.
Directional Daylight: Multi-Story Factory Windows Versus Windowless Ballroom Boxes
Natural side-lighting separates editorial portraiture from flat event documentation. In historic textile mills and warehouses, the perimeter walls are punctured by twelve-foot vertical steel-sash fenestration openings spaced at regular eight-foot structural intervals. Reviewing the National Park Service preservation standards for historic industrial windows reveals how early industrial rolled-steel framing minimized opaque mullions to maximize the glass-to-wall ratio. For a photographer, these towering glass walls act as a series of sequential, floor-to-ceiling softboxes.
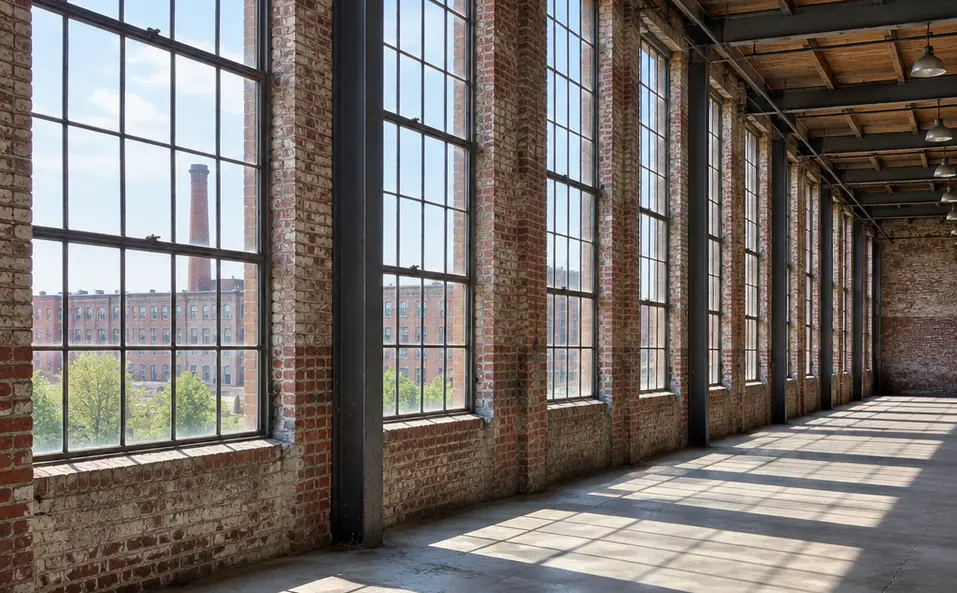
Directional daylight moving horizontally across a mill floor creates classic Chiaroscuro-style tonal gradations. When light enters from the side rather than straight down, it grazes across textures. It sculpts the jawline, puts a crisp catchlight in the eye, and preserves micro-contrast in bridal lace and wool suiting without blowing out the highlights.
To execute this consistently during pre-ceremony portraits or venue spotlights, follow a disciplined positioning workflow:
- Locate the shadow edge: Place the subjects near the trailing edge of an eight-foot masonry pier between two twelve-foot windows, allowing the masonry to block spill light from behind.
- Anchor the camera at forty-five degrees: Position the lens at a forty-five-degree angle relative to the glass plane, feathering the incoming daylight across the couple rather than shooting directly into the backlit window or flattening them with front-lit angles.
- Expose for the sunlit lace: Meter directly off the illuminated side of the wedding dress to retain every thread of fabric detail, letting the background timber columns fall naturally into rich shadow.
Compare that optical control with a windowless hotel ballroom. Standard banquet spaces rely on recessed tungsten downlights and brass chandeliers operating between 2700K and 3200K. Because the light drops vertically from the ceiling grid, it casts heavy, unflattering shadows directly beneath the brow bone, nose, and chin. Worse, if a ballroom doorway opens to a lobby or foyer with 5500K daylight, the camera sensor records a split color cast. Skin tones catch warm orange-yellow contamination on top of the head and cold blue shadows across the neck, requiring aggressive post-processing that degrades color fidelity.
How Weathered Brick and Timber Beams Create Depth That Drywall Flatness Cannot
Light needs a surface to interact with. Standard banquet halls surround guests with acoustic patterned carpets, reflective vinyl wall coverings, and drop-tile ceilings. Those manufactured materials reflect light uniformly, creating specular hotspots and busy visual clutter that fight for attention behind the couple.
Industrial interiors replace synthetic flatness with raw, light-scattering patina. Rough-sawn hemlock and heart pine support beams—frequently measuring a full twelve-by-twelve inches—sit alongside oxidized steel trusses and hand-kilned brick laid with recessed lime mortar. When you shoot portraits at wide apertures between f/1.4 and f/2.0, an uneven brick wall receding into the distance renders as a gradual, organic tonal roll-off. The microscopic crevices in the mortar and timber grain trap light and shadow, creating tangible depth even when the background is completely out of focus. A painted drywall partition at f/1.4 simply turns into a sterile, featureless wash.
Preserve Neutral Skin Tones: Never bounce a bare on-camera speedlight directly into raw red brick. The iron-oxide pigments in nineteenth-century clay act as a color filter, throwing a heavy magenta-orange cast back onto ivory gowns and faces.
Early in our event coverage across central Pennsylvania, we tried bouncing bare speedlights directly off those historic masonry walls to supplement low ambient light—an approach we abandoned after seeing how iron-oxide pigments in hand-kilned Lancaster brick reflect a heavy magenta-orange cast onto skin tones and ivory fabrics. When a venue requires supplemental flash near the perimeter walls, we angle modifiers toward weathered, grey-white lime-mortar sections or overhead oxidized steel trusses. Those neutral surfaces diffuse the flash output while keeping color accuracy intact, avoiding both the magenta shift of red clay and the green-yellow tint commonly bounced back by painted ballroom wallpaper.
Structural Volume, Sightlines, and Focal Compression in Historic Mill Floors
Architectural rhythm dictates how a viewer's eye travels through a frame. Historic mills rely on ten-to-twelve-foot rhythmically spaced timber or cast-iron column grids running the entire length of the floor plate. For wide-angle environmental compositions during a ceremony or first dance, these repeating structural bays form natural leading lines that frame the couple without artificial staging.
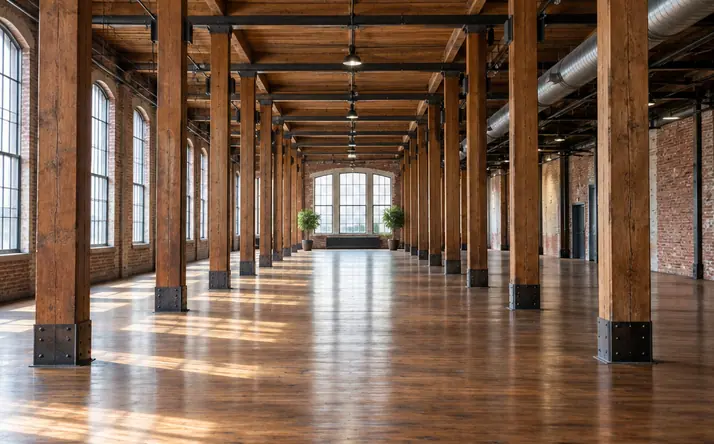
Those deep sightlines also unlock the full optical potential of telephoto prime lenses. During indoor ceremony and portrait blocking, we map out sightlines along the central timber colonnade, backing up thirty-five to fifty feet from the couple so an 85mm or 135mm f/1.8 prime lens can compress the repeating structural bays into a layered, three-dimensional frame. That working distance pulls the background columns visually closer to the subjects, melting the heavy timber and warm ambient fixtures into a creamy, textured backdrop.
However, this architectural compression has a physical limit. Telephoto focal compression across deep structural bays can break down when guest seating reaches the vicinity of 180 people in a narrow single-aisle layout, forcing dining tables directly against the perimeter columns and eliminating the necessary thirty-five-foot camera setback. When planning floor layouts with your coordinator, keeping that central sightline clear of high-top tables or catering stations preserves the grand scale of the room in your final gallery.
Photographic Comparison: Historic Industrial Mills vs. Standard Hospitality Ballrooms
| Photographic Criterion | Historic Industrial Mill / Warehouse | Standard Hospitality Ballroom |
|---|---|---|
| Ambient Light Dynamic Range | High side-lit directional daylight via 12-foot steel-sash windows spaced at 8-foot intervals. | Low, flat vertical illumination from 2700K–3200K recessed overhead tungsten fixtures. |
| Background Separation | Gradual tonal roll-off at f/1.4–f/2.0 across hand-kilned brick, lime mortar, and 12x12-inch timber beams. | Flat, featureless planes on painted drywall or distracting patterns on acoustic carpeting. |
| Flash Bounce Neutrality | Requires targeted modifiers aimed at lime mortar or steel trusses to avoid iron-oxide brick color shifts; dark timber ceilings absorb upward bounce. | Low drop-tile ceilings bounce easily, though tinted vinyl walls often introduce warm yellow casts. |
| Architectural Framing | 10-to-12-foot timber or cast-iron column grids allowing 35-to-50-foot telephoto compression with 85mm or 135mm lenses. | Uninterrupted box geometry lacking natural leading lines or foreground framing elements. |
Managing Dark Timber Ceilings and Mixed After-Dark Lighting in Converted Warehouses
What happens when the sun drops behind the Lancaster skyline and those twelve-foot factory windows turn into black mirrors? The exact structural features that make an industrial venue extraordinary at three in the afternoon become technical traps after dark.
In a standard banquet hall with white ten-foot acoustic tiles, a photographer can point an on-camera flash straight up and flood the room with soft bounced light. Try that technique beneath twenty-to-thirty-foot dark timber decking, and the wood absorbs upward-bounced flash output by two to three full stops. You get zero return light, Recycled battery packs overheat, and the resulting images look underexposed and cavernous.
At the same time, many industrial venues rely on 2200K vintage-style Edison filament string lights for reception ambiance. While warm and inviting to the naked eye, 2200K filaments lack full-spectrum color rendering. Shooting under bare Edison bulbs at ISO 3200 to 6400 without supplemental light introduces muddy green-yellow shadow noise into skin tones.
Solving dark-timber absorption requires decoupling the light source from the camera and bypassing the ceiling deck completely:
- Deploy column-tucked off-camera strobes: We position two to four bare-bulb strobes on eleven-foot Weighted Matthews stands clamped or tucked tightly beside the structural timber columns. This hides the gear from guest sightlines while keeping stands safe from crowded dance floors.
- Cross-light at forty-five-degree angles: Aiming the elevated strobes across the reception space at forty-five-degree angles mimics the directional physics of the daytime windows, rim-lighting the couple and separating them from the dark brick backdrop.
- Balance the 2200K ambient glow: Pair the overhead Edison string lights with 90+ CRI LED tubes or color-gelled strobes. Gelling the flashes warms the strobe output so it blends seamlessly with the 2200K filaments while injecting clean, full-spectrum color back into faces and attire.
Every architectural environment forces a trade-off between convenience and character. When you look back at your wedding photographs decades from now, do you want your gallery defined by the predictable, windowless convenience of a padded banquet box, or the unrepeatable light and structural history of Lancaster's nineteenth-century industrial heritage?